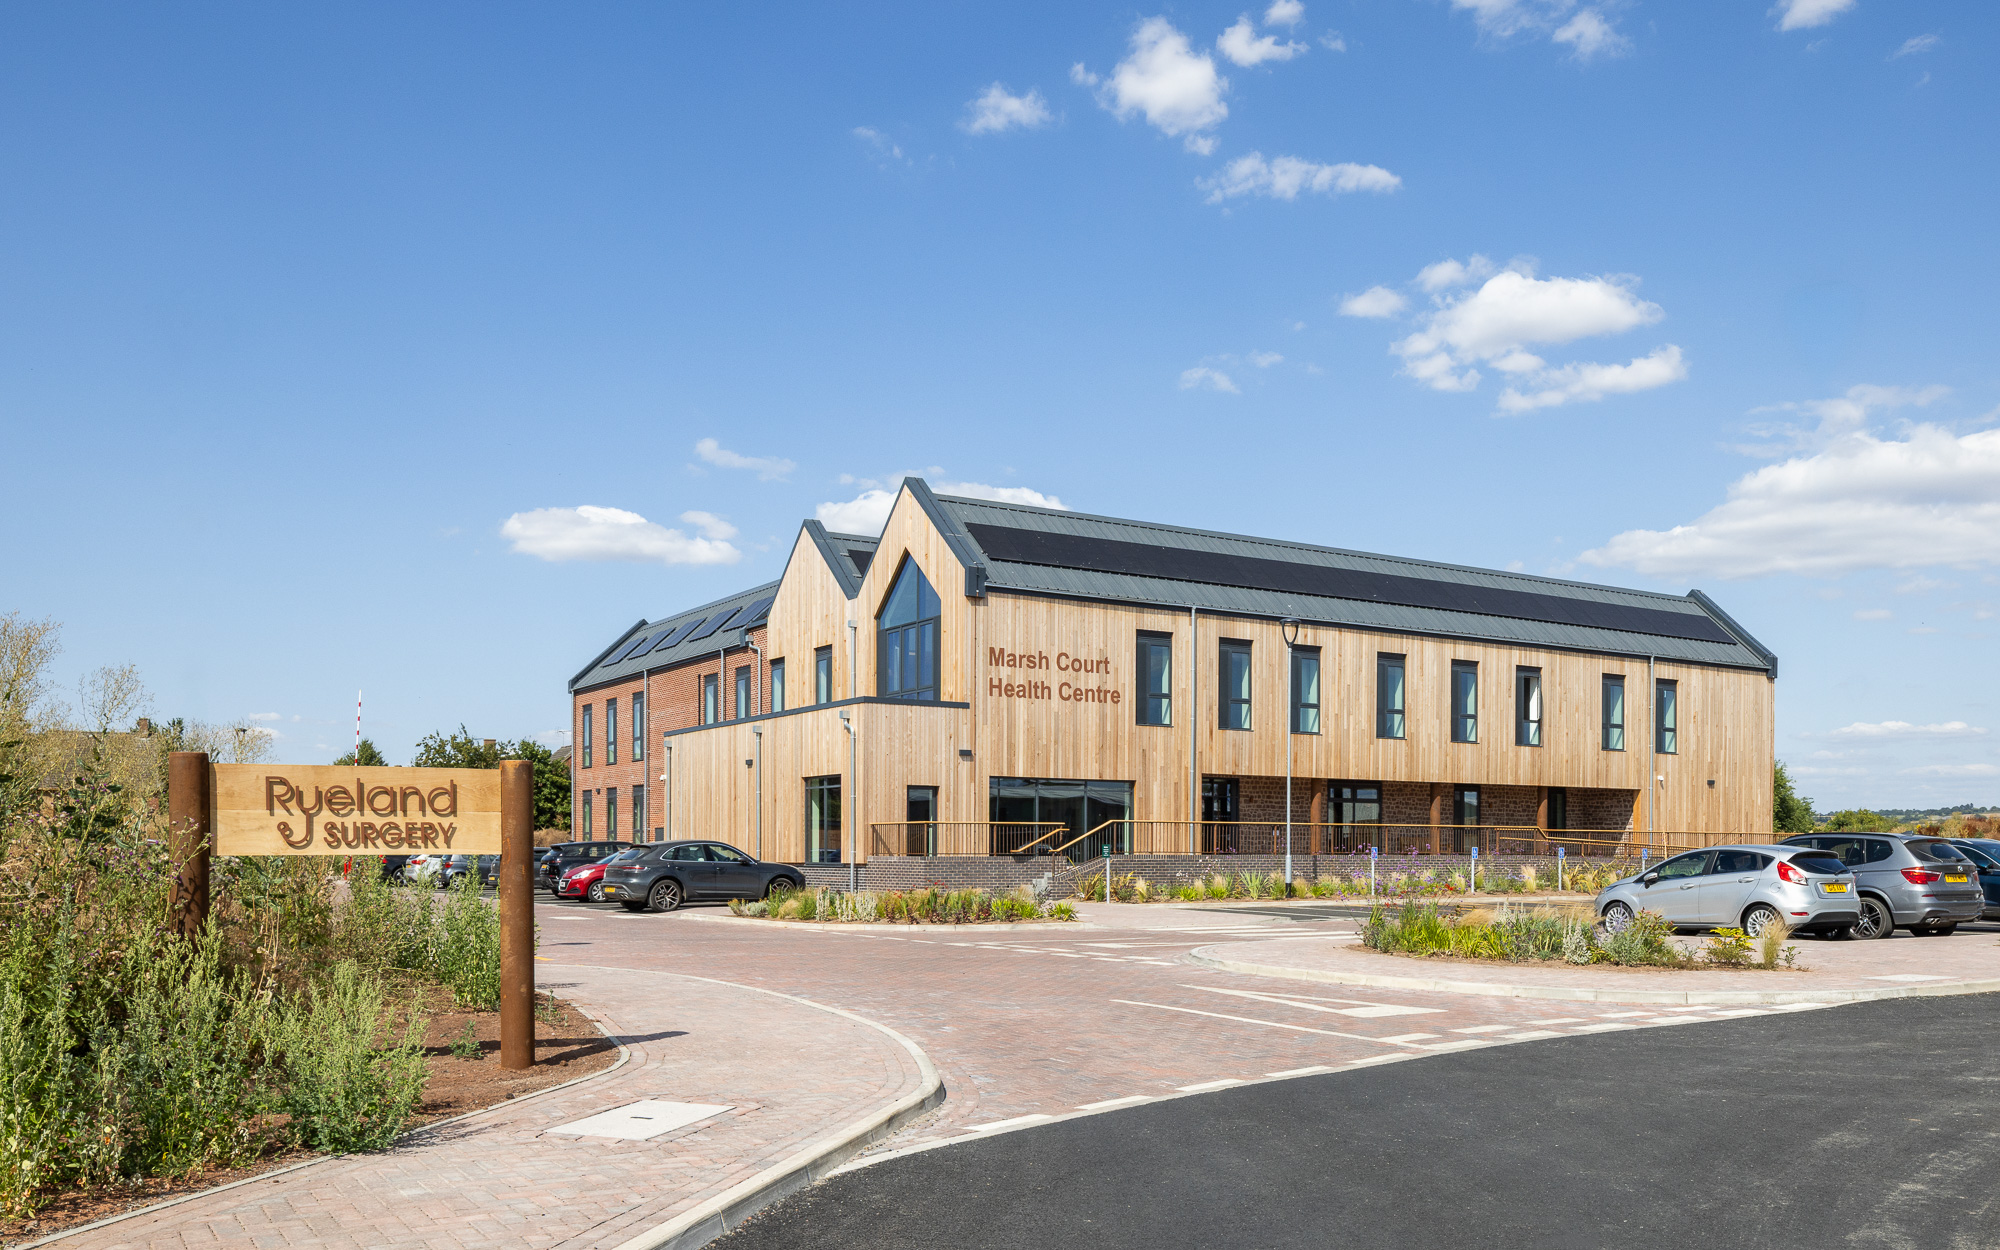
Marsh Court Health Centre
At GP’s surgeries across the county, stress on NHS services can translate to stress for patients — their waiting rooms often at capacity. Their teams, stretched.
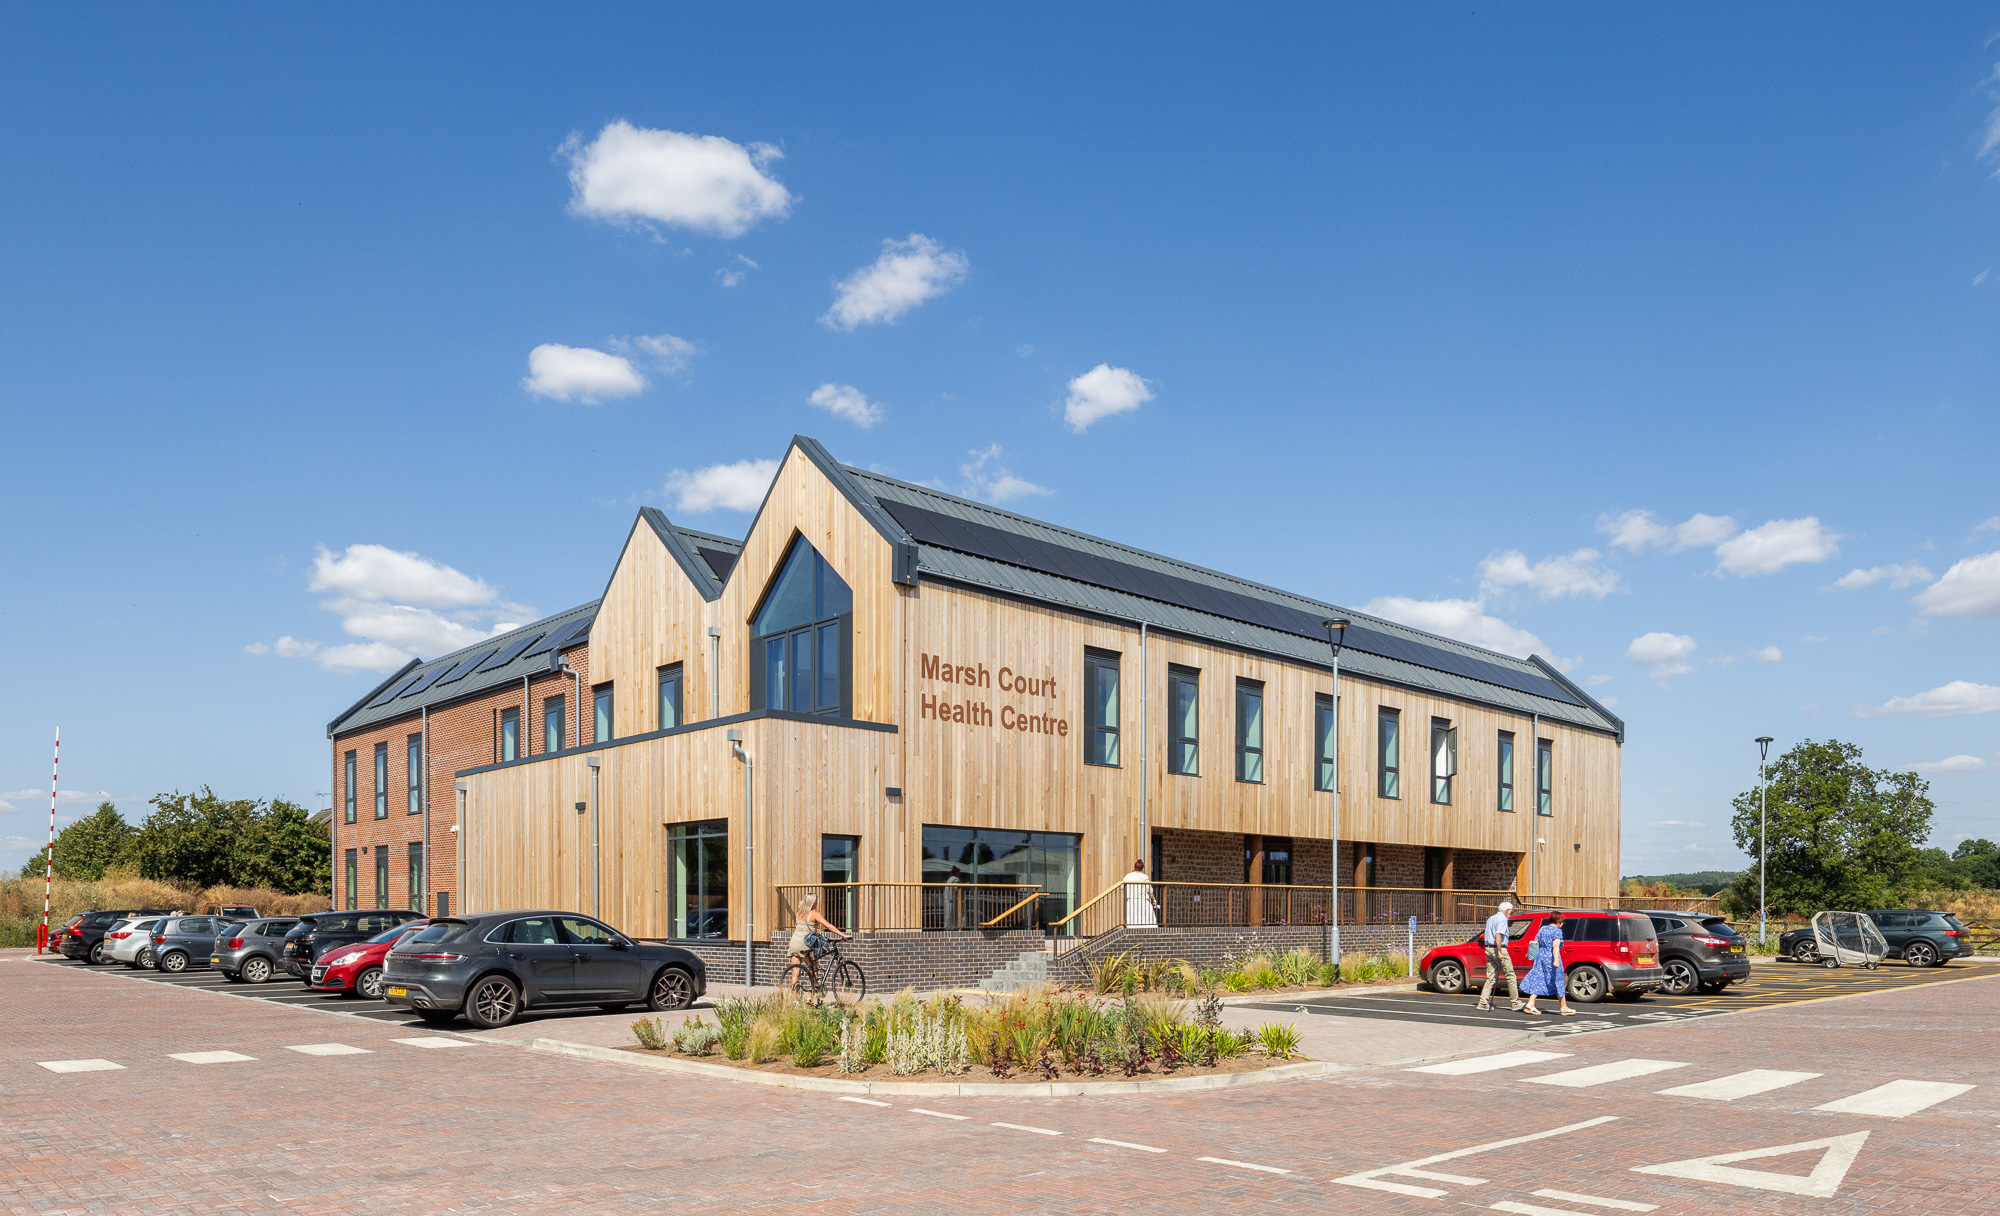
At Marsh Court Health Centre, the focal point of Leominster’s new mixed-use neighbourhood, we set out to challenge this narrative. Transforming a disused industrial site, the development brings the town’s two outdated GP practices together into a single, integrated primary care facility designed around wellbeing and community.
Opened in summer 2026, Marsh Court is flexible and expansion-ready. It’s a bright, welcoming space where health, social, and third-sector teams can work side by side to bring holistic healthcare right to the community’s doorstep.
A healthy dose of Herefordshire
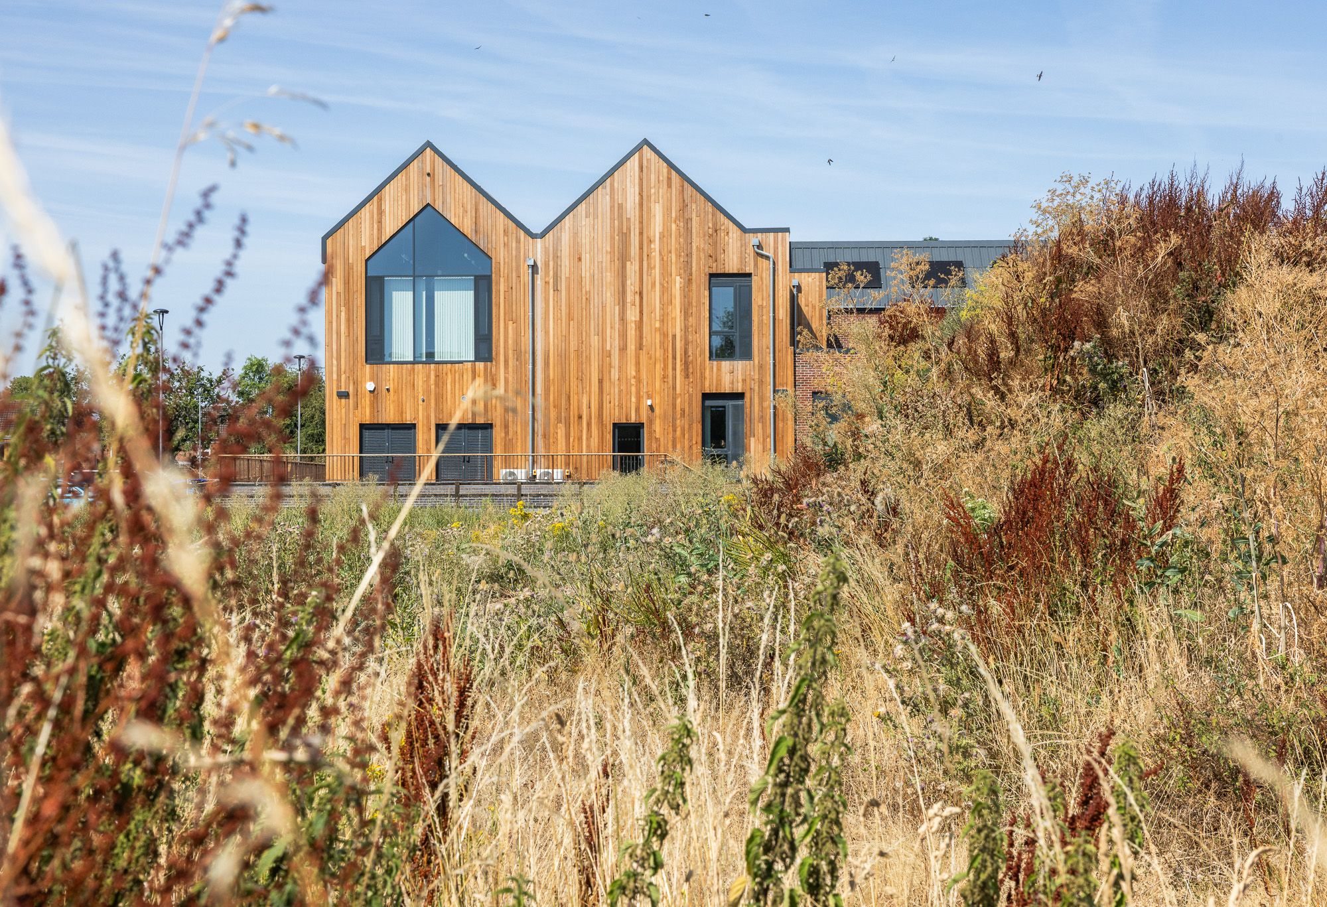
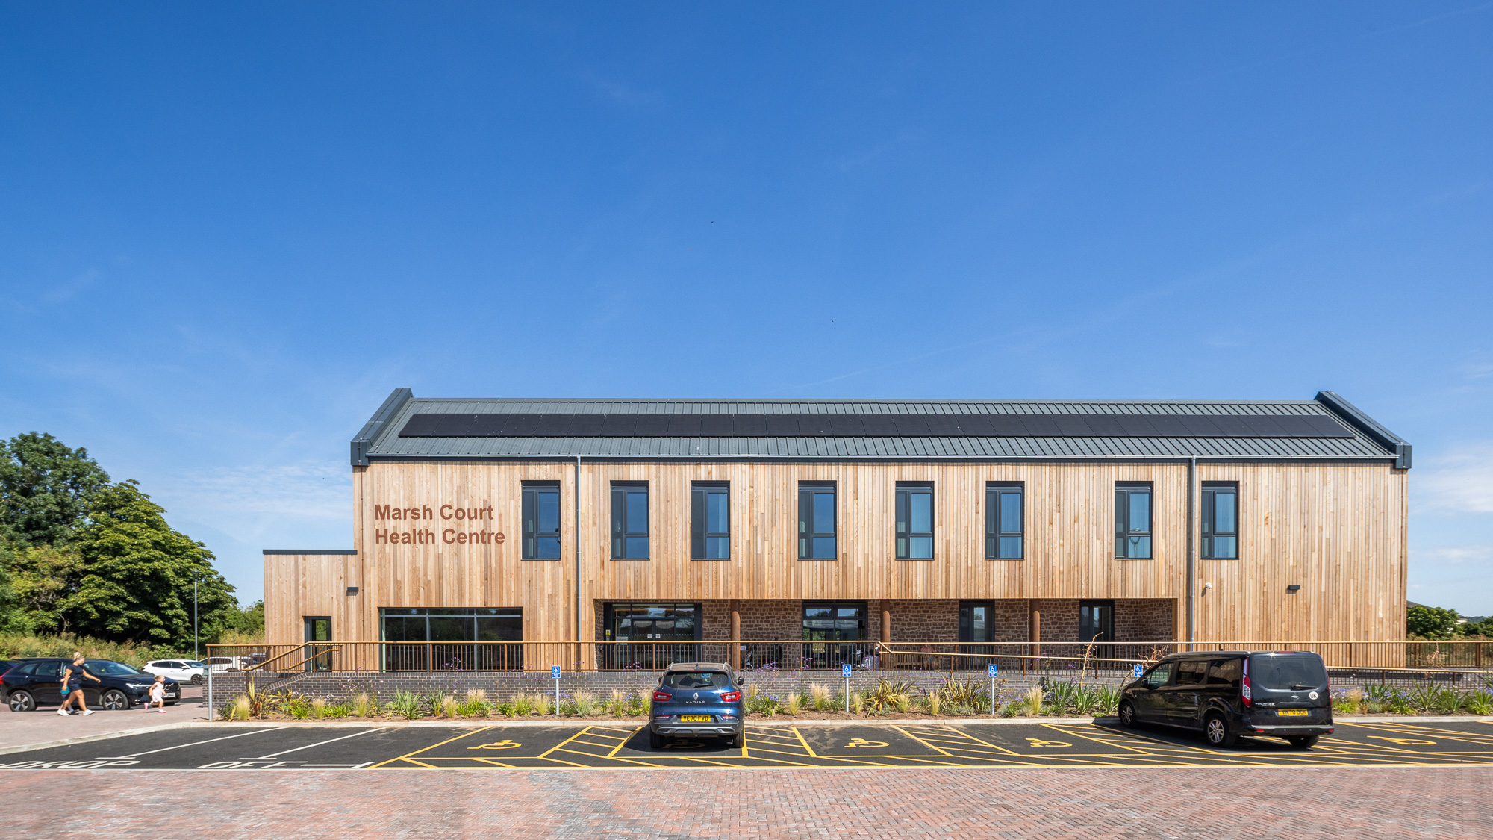
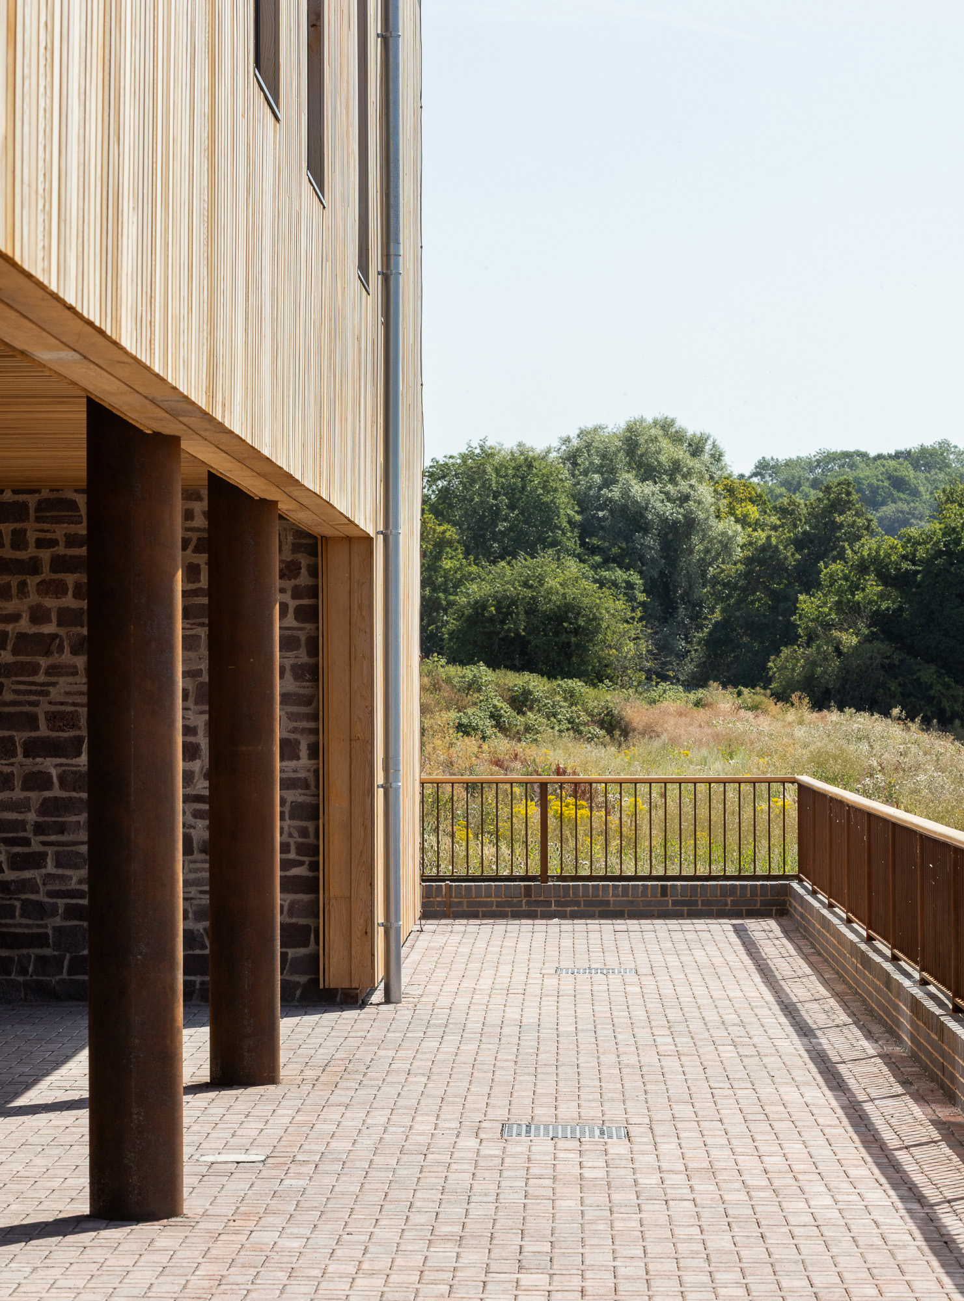
To help the centre’s 20,000-plus patients feel instantly at ease, we grounded the building’s design in local identity. We echoed Herefordshire’s traditional barns in the double-pitched roofs, and chose local stone, weathering Western Red Cedar, and Corten steel to rhyme with the surrounding rural landscape.
Step inside, and you’re met with a banded clay wall — one that physically reflects the geological layers we uncovered during our early site investigations. Even the site’s name nods to its past life as a farm, and the region’s historic Ryeland sheep-farming heritage.
Access made easy
By drawing on the lived experiences of disability and neurodiversity within our own team — and listening closely to local GPs, patients, and carers — we designed for accessibility wherever possible.
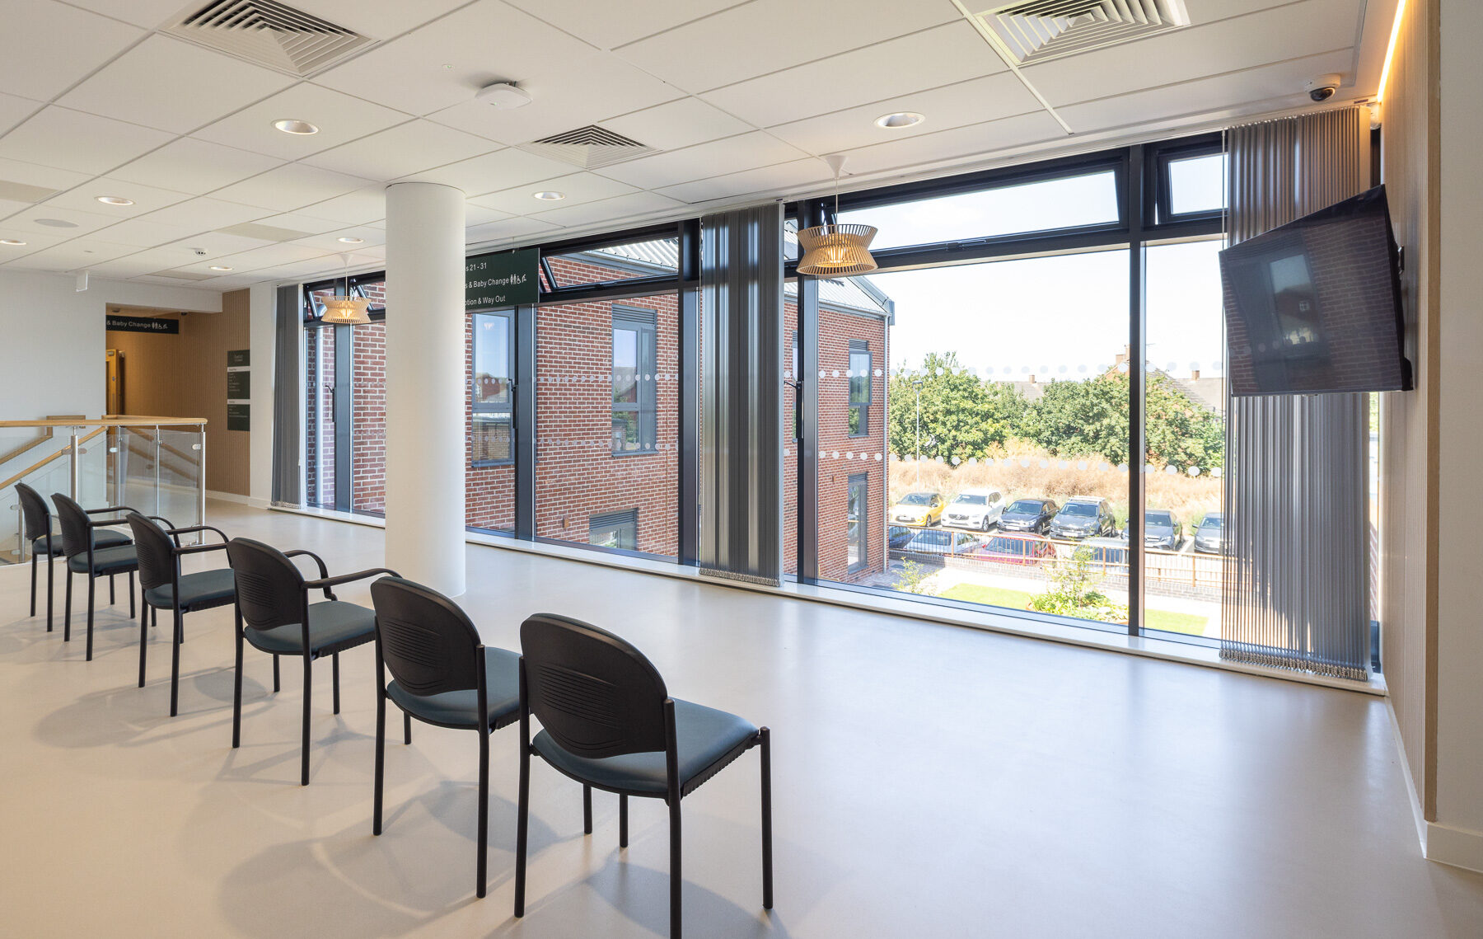
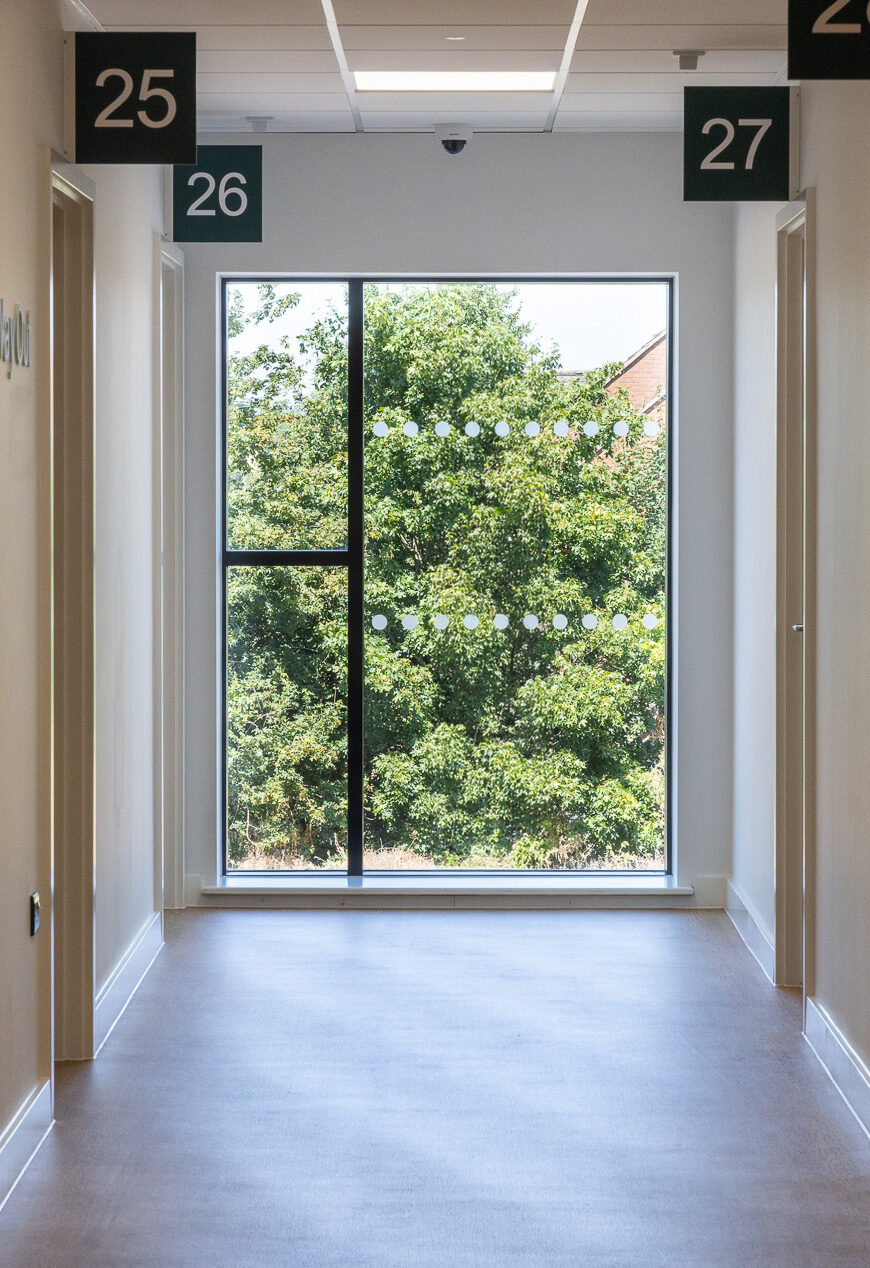
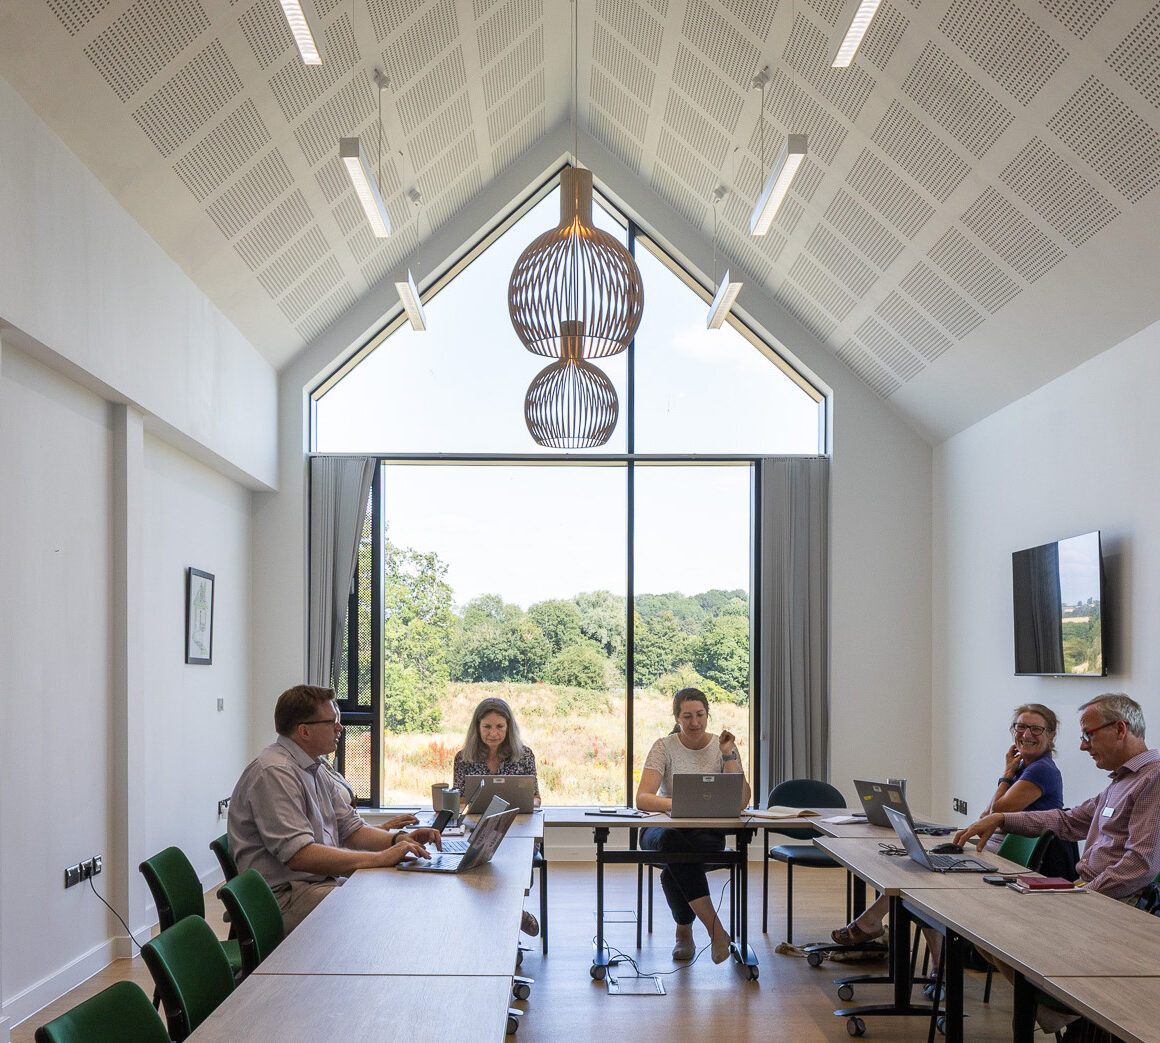
The moment you enter, a naturally lit, double-height reception opens up to panoramic countryside views, easing anxiety through an immediate connection to nature. An intuitive H-shaped floor plan keeps wayfinding simple and travel distances short — a crucial detail for anyone with limited mobility, learning disabilities, or dementia.
Throughout the building, warm colours, natural finishes, and acoustic absorption help quieten sensory over-stimulation. And, to give patients a choice in how they wait, children have dedicated play areas, whilst adults can choose between cosy indoor sub-waiting alcoves or a peaceful, sheltered outdoor garden.
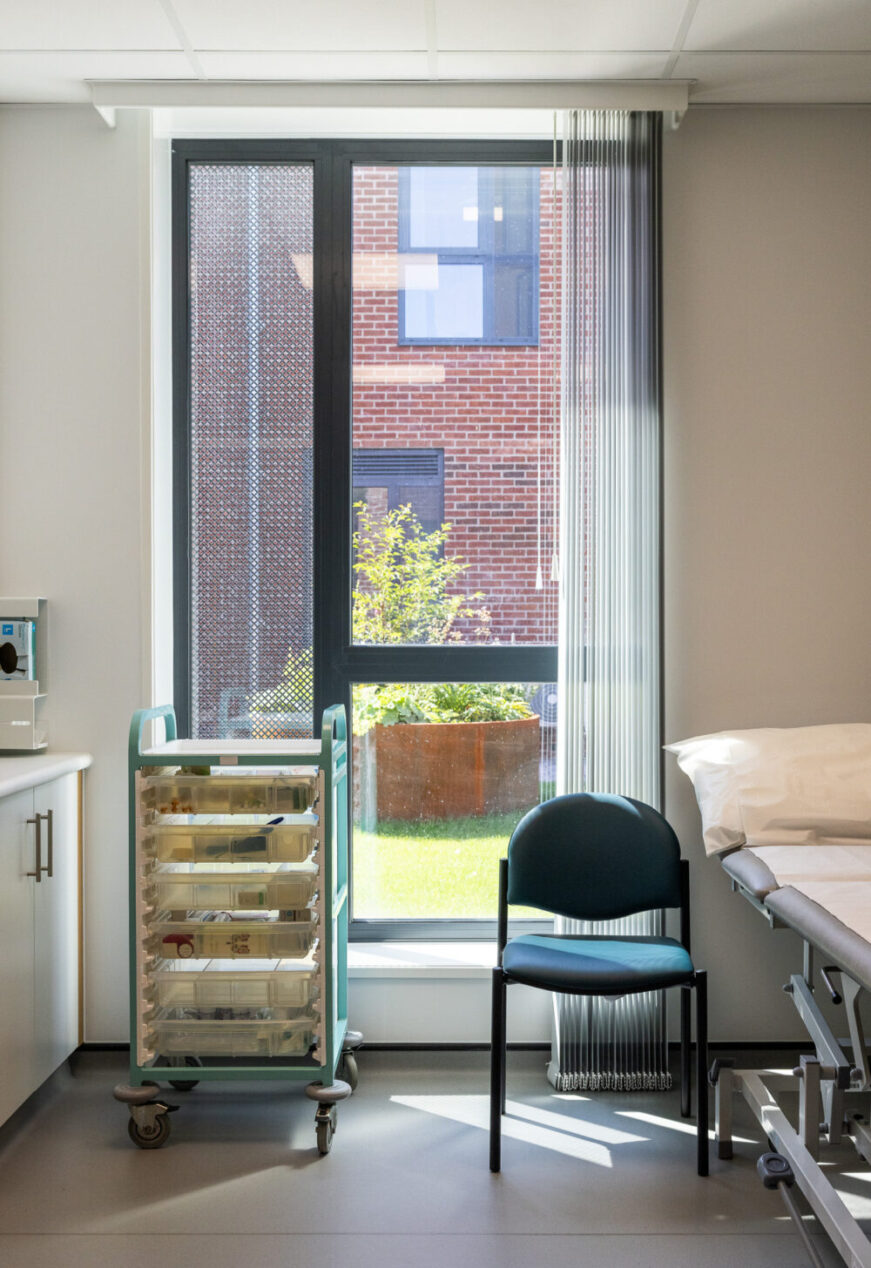
Crucially, our design is also equipped to handle future health crises. Its separate clinical hot zone can be sealed off during outbreaks of infectious disease, keeping vulnerable visitors safe from exposure.
A blueprint for better community healthcare
Designed to BREEAM Excellent standards, Marsh Court harnesses renewable energy, passive natural ventilation, and night-purging principles to provide comfort, even during extreme weather.
And, through the building’s mix of connection to the surrounding natural environment, and to community within the building, that comfort is extended to staff and patients alike.
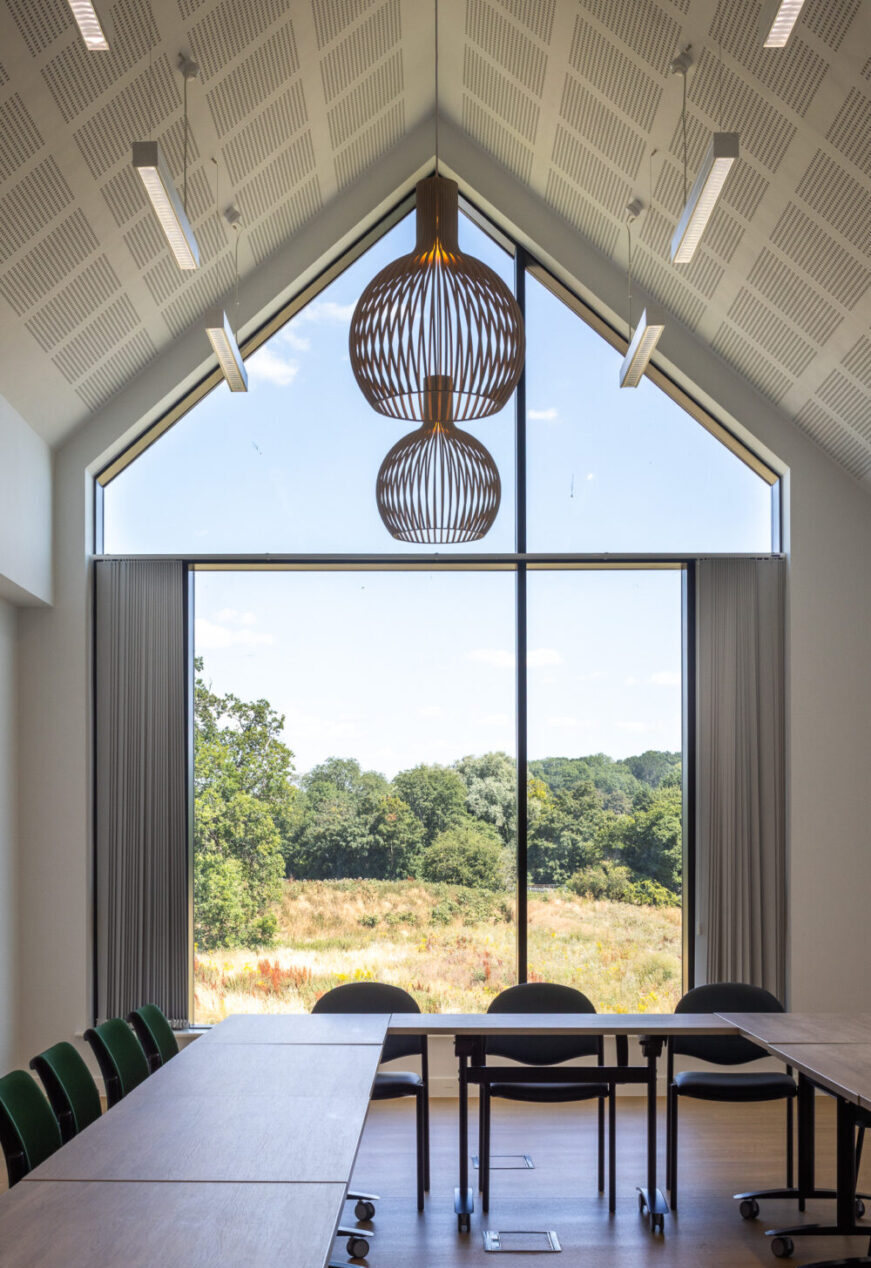
For the former: high-quality, private spaces for decompression and quiet working — equipped with a view, and a world away from clinical demands. For the latter: flexible community rooms for exercise classes, local arts groups, and social prescribing.
Together, these make Marsh Court a place that is already helping locals stay active, connect with one another, and access support before clinical care is even needed.